

In January 1945, Arts and Architecture magazine published an announcement. John Entenza, the magazine’s editor and publisher, was inviting eight architects to design modern homes for ordinary Americans. The homes would be built and opened to the public, demonstrating that good design, modern materials, and industrial methods could address the postwar housing shortage with something better than the tract house. The architects were serious people. The problem was real. The program, which would run until 1966, produced some of the most important residential architecture of the twentieth century, most of it in Southern California, and almost none of it in the houses that American families were actually moving into.
This gap between what the Case Study House Program intended and what it produced is not a failure. It is the interesting part. The program was a laboratory, not a blueprint, and the twenty or so houses that were actually built are what laboratories sometimes produce: ideas that are too good to be replicated at scale, and too significant to be forgotten.
Here are eight of those houses, and what each of them was trying to do.
House #1: The Program States Its Terms
Julius Ralph Davidson’s Case Study House #1 was among the earliest completed. Davidson was a careful and practical architect working in the tradition of European modernism adapted to the California climate. The house was modest by the standards of what the program would later produce: single-story, open plan, materially straightforward, designed to be comfortable and affordable by a returning serviceman’s budget.
It is easy to look at the later Koenig houses and dismiss #1 as preliminary. But the program’s founding premise was about this kind of house, the livable, replicable, unpretentious modern home, and Davidson’s design was a serious attempt to answer that question. The drama came later. The premise was here.
House #8: The Eames House, 1949
Charles and Ray Eames designed their own house in Pacific Palisades as Case Study House #8. The house is made almost entirely from off-the-shelf industrial components: prefabricated steel beams, standard sash windows, open web joists, the kind of parts you would order from a catalog for a factory or a commercial building. The Eameses ordered them from catalogs, assembled them with the help of a crane and a small crew, and created a house that looks like nothing else built before or since.
The exterior is a grid of steel and glass panels, with the panels alternating between transparent, translucent, and solid in primary and earth colors. The grid is strict. The colors are exuberant. The combination reads as a Mondrian composition at residential scale, which is exactly what it is and also something more than that, because unlike a Mondrian it is a building you live in, and the light it admits changes by hour and season in ways the painting cannot.
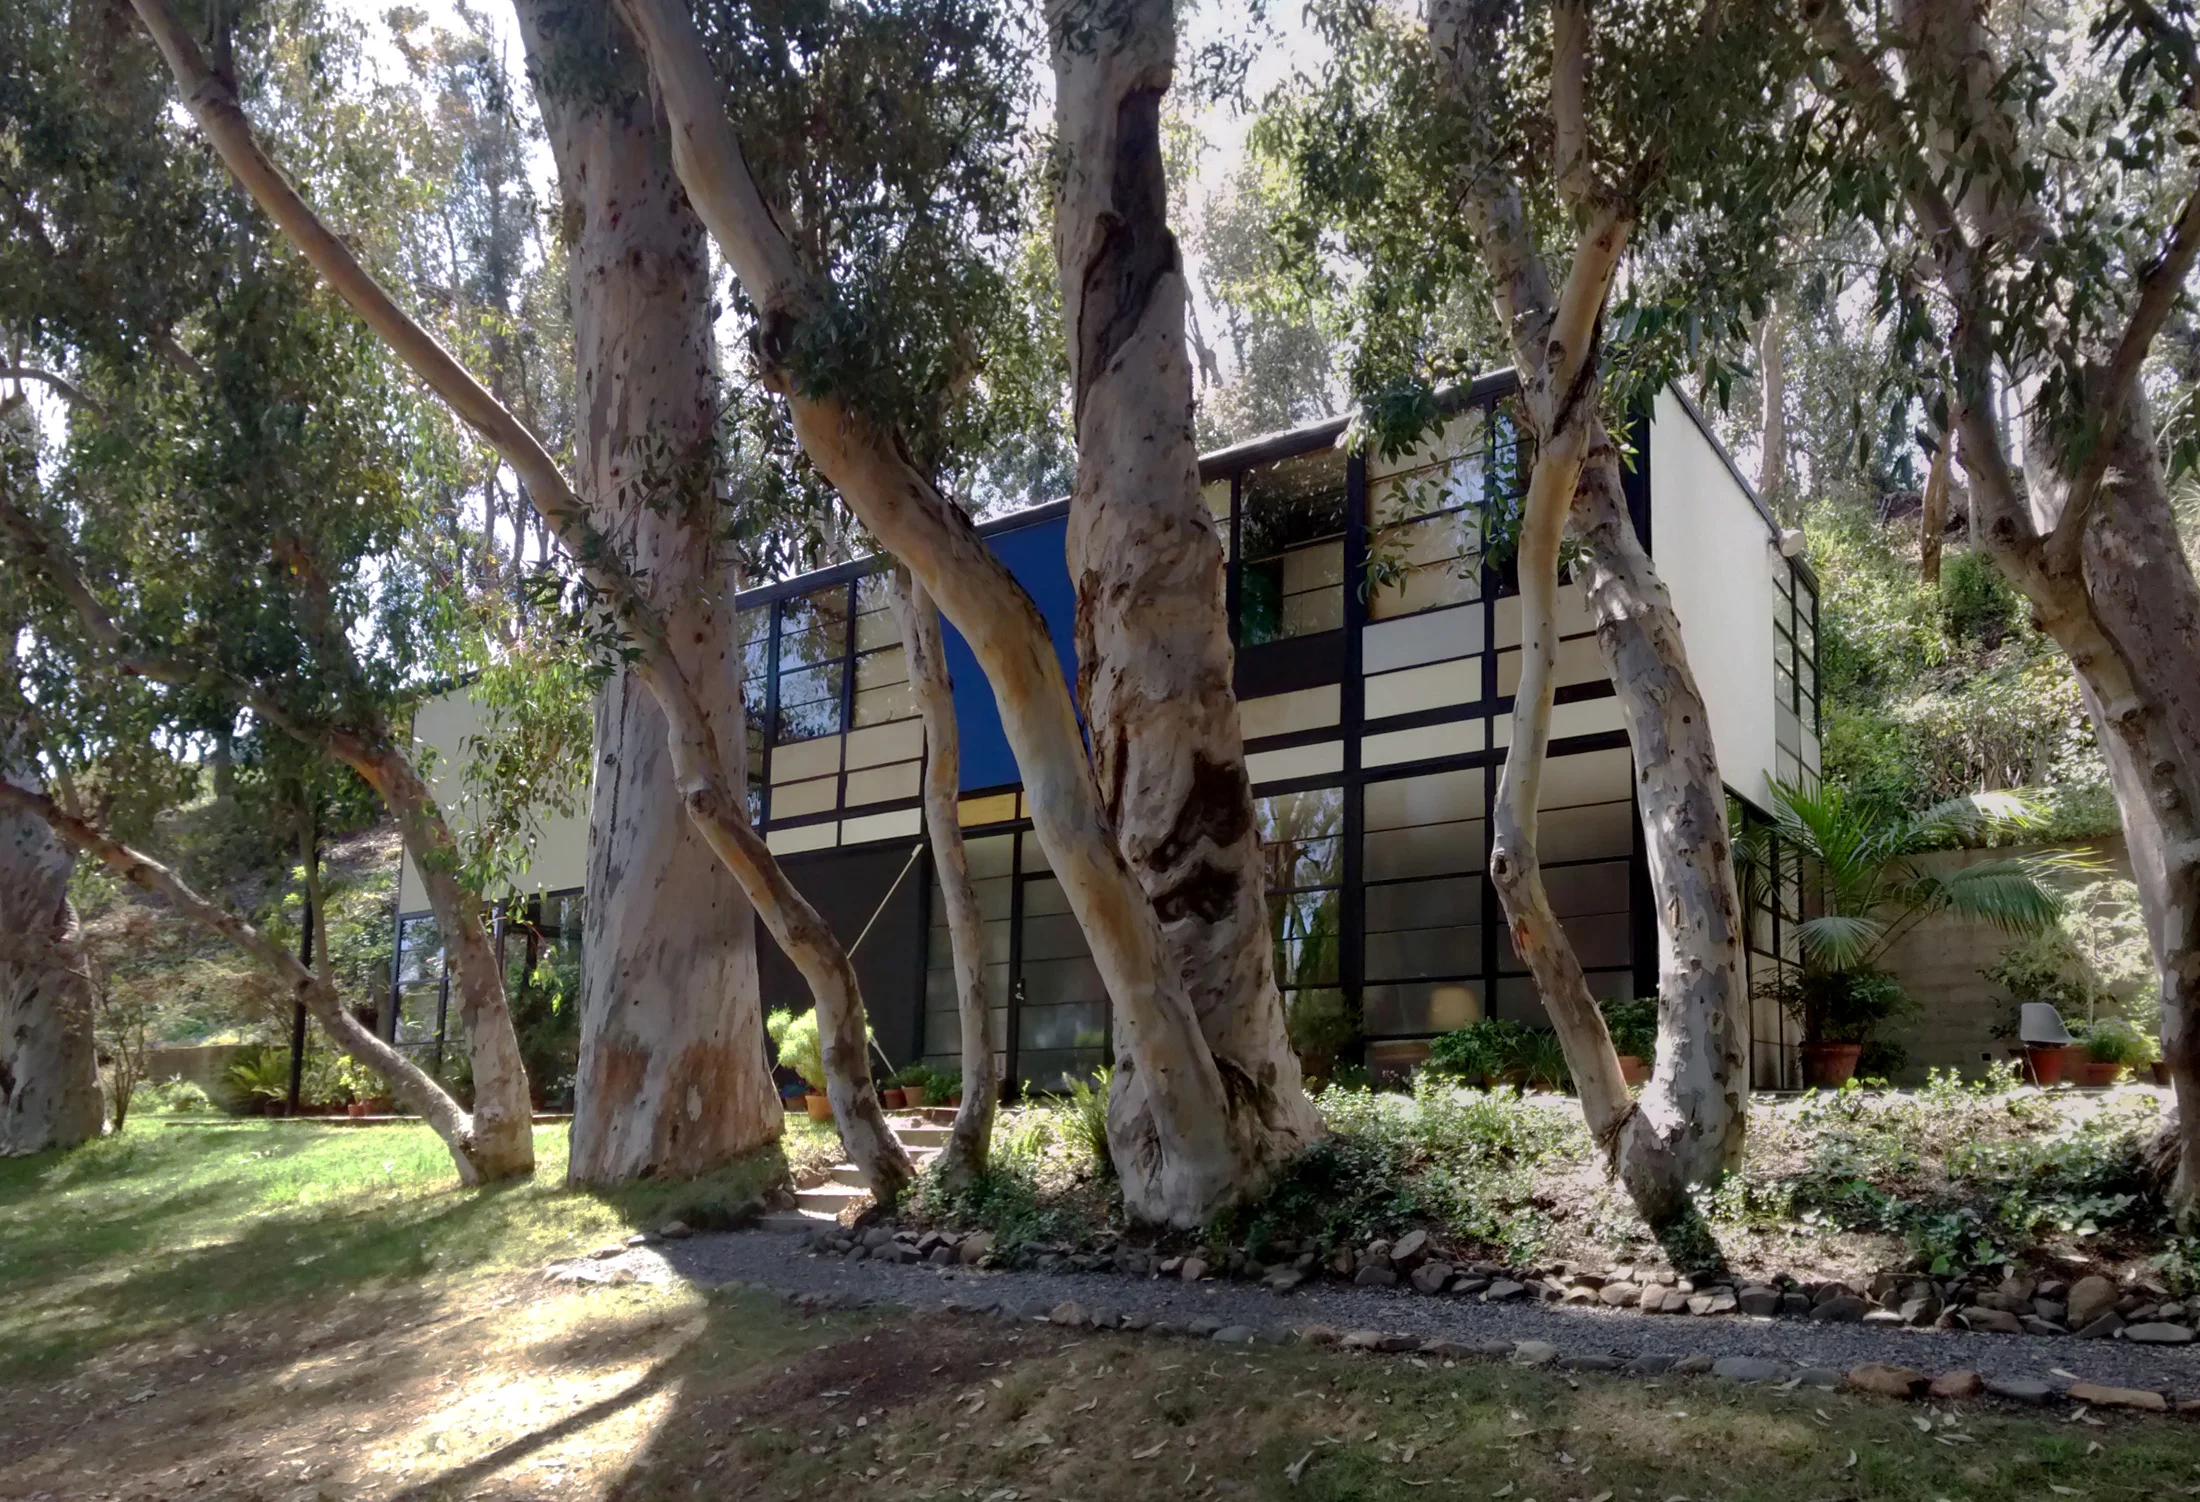
The Eames House is still standing. It is owned and operated by the Eames Foundation as a museum, and it is worth visiting not because it is a monument but because it still functions. It was designed to be lived in, and it still reads that way. The materials are industrial, the scale is domestic, and the combination is as cheerful as anything built in the twentieth century.
House #9: The Entenza House, 1950
Next door to the Eames House, on the same patch of meadow in Pacific Palisades, stands Case Study House #9, designed for the program’s own founder. John Entenza, who ran Arts and Architecture, commissioned Charles Eames and Eero Saarinen to design his private residence. Where the Eames House is exuberant, the Entenza House is reticent. The steel frame is concealed behind wood paneling. The plan is modular, the proportions are precise, and the overall effect is of restraint rather than performance.
The two houses sit near each other in the meadow and have almost nothing to do with each other formally, which is part of what makes the program interesting. The program was not prescribing a style. It was investigating a set of questions, about materials, about the relationship between industry and domesticity, about what modern living might look like if taken seriously, and different architects answered those questions in different ways.
House #16: Craig Ellwood in Bel Air
Craig Ellwood’s Case Study House #16, in the hills of Bel Air, established the visual language that most people now mean when they say California modernism: flat roof, exposed steel structure, floor-to-ceiling glass, the house as a machine for dissolving the boundary between inside and outside. Ellwood was working in the tradition of Mies van der Rohe but translating it into California light and California landscape in ways that Mies, working in the Midwest and in Europe, did not need to.
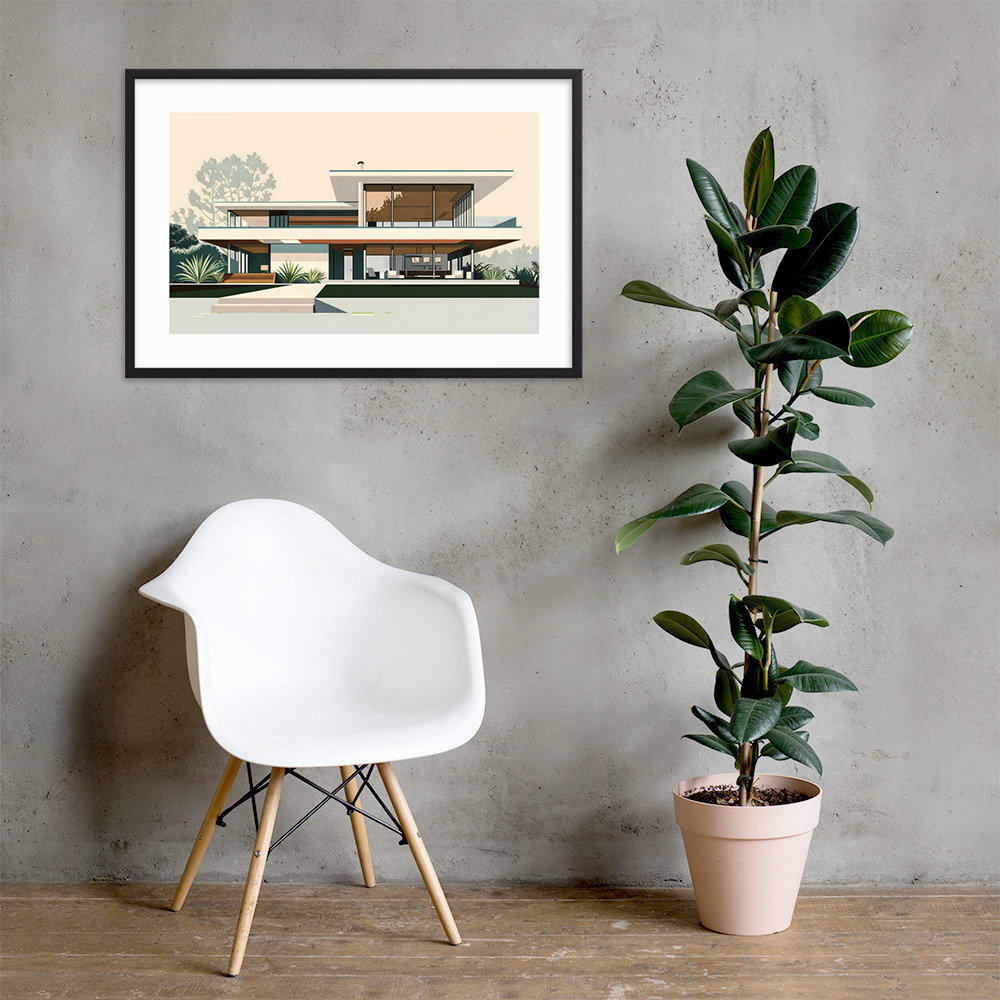
The Ellwood houses are cooler than the Eames House, more precise, more committed to the rigors of the steel frame as an aesthetic statement rather than a practical tool. They are also, in their precision, more unforgiving. A house that is mostly glass requires the landscape it frames to hold up its end of the bargain. In Bel Air, with views of the canyon and the city, the bargain holds.
Houses #21 and #22: Pierre Koenig, 1959-1960
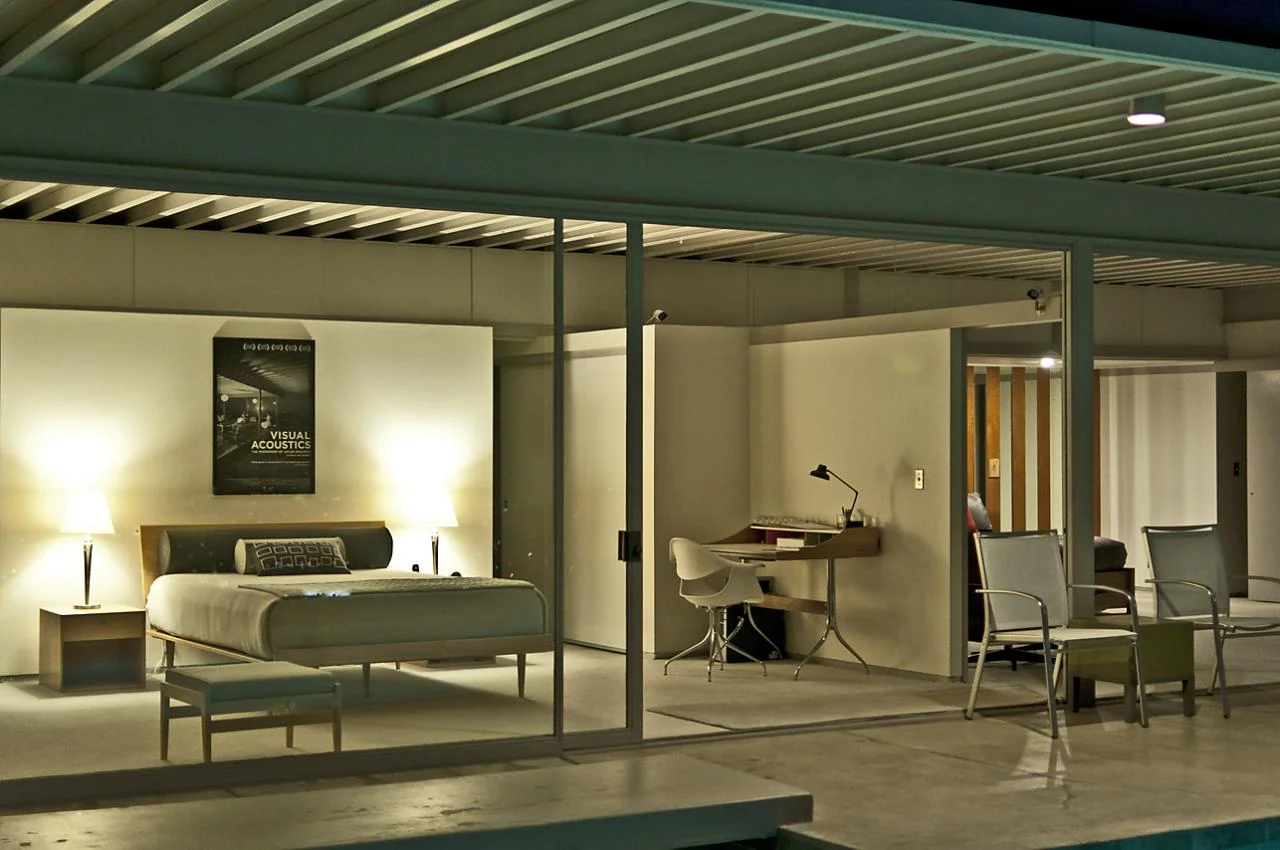
Pierre Koenig designed two Case Study Houses in 1959 and 1960 that are, together, the most famous residential architecture produced by the program. The Bailey House (#21) is a glass pavilion suspended over a reservoir in the Hollywood Hills, steel-framed and open on three sides, the relationship between the house and the water below it so precisely calibrated that the house appears to be floating rather than standing. It is an extreme design. It is also genuinely beautiful in person in a way that photographs do not fully capture, because the photographs show the structure and the view but not the quality of light that moves through it over the course of a day.
The Stahl House (#22) is the more famous of the two, because of a single photograph. In 1960, Julius Shulman photographed two women sitting in the Stahl House at night, the city of Los Angeles spread below them through floor-to-ceiling glass, the pool cantilevered beyond the glass, the entire image lit so that the house appears to hover above a sea of lights. The photograph is not a record of how the house is used. It is a statement about what the house makes possible: the city below, organized and lit, and the two figures above it, at ease in a machine that gives them the city as a view rather than a fact.
Shulman’s photograph sold modernism to a generation of Californians who would never live in a Case Study House. It appeared in magazines, in books, and eventually on the walls of people who had nothing to do with mid-century design but who responded to the image of ease and possibility it projected. The house became famous. The program, because of the house, became famous. The relationship between architecture and its documentation is never simple, and the Stahl House is a case study in that relationship as much as in residential design.
Richard Neutra and the Human Factor
Richard Neutra was one of the eight architects named in the program’s founding announcement in January 1945, and he contributed multiple designs to the program across its twenty-year run. Where some of the other Case Study architects were primarily interested in structure and material, Neutra was interested in psychology. His houses were designed around the way people move through space, the relationship between a room and its natural light at different hours, the positioning of windows to create specific views from specific furniture arrangements. He called this biorealism.
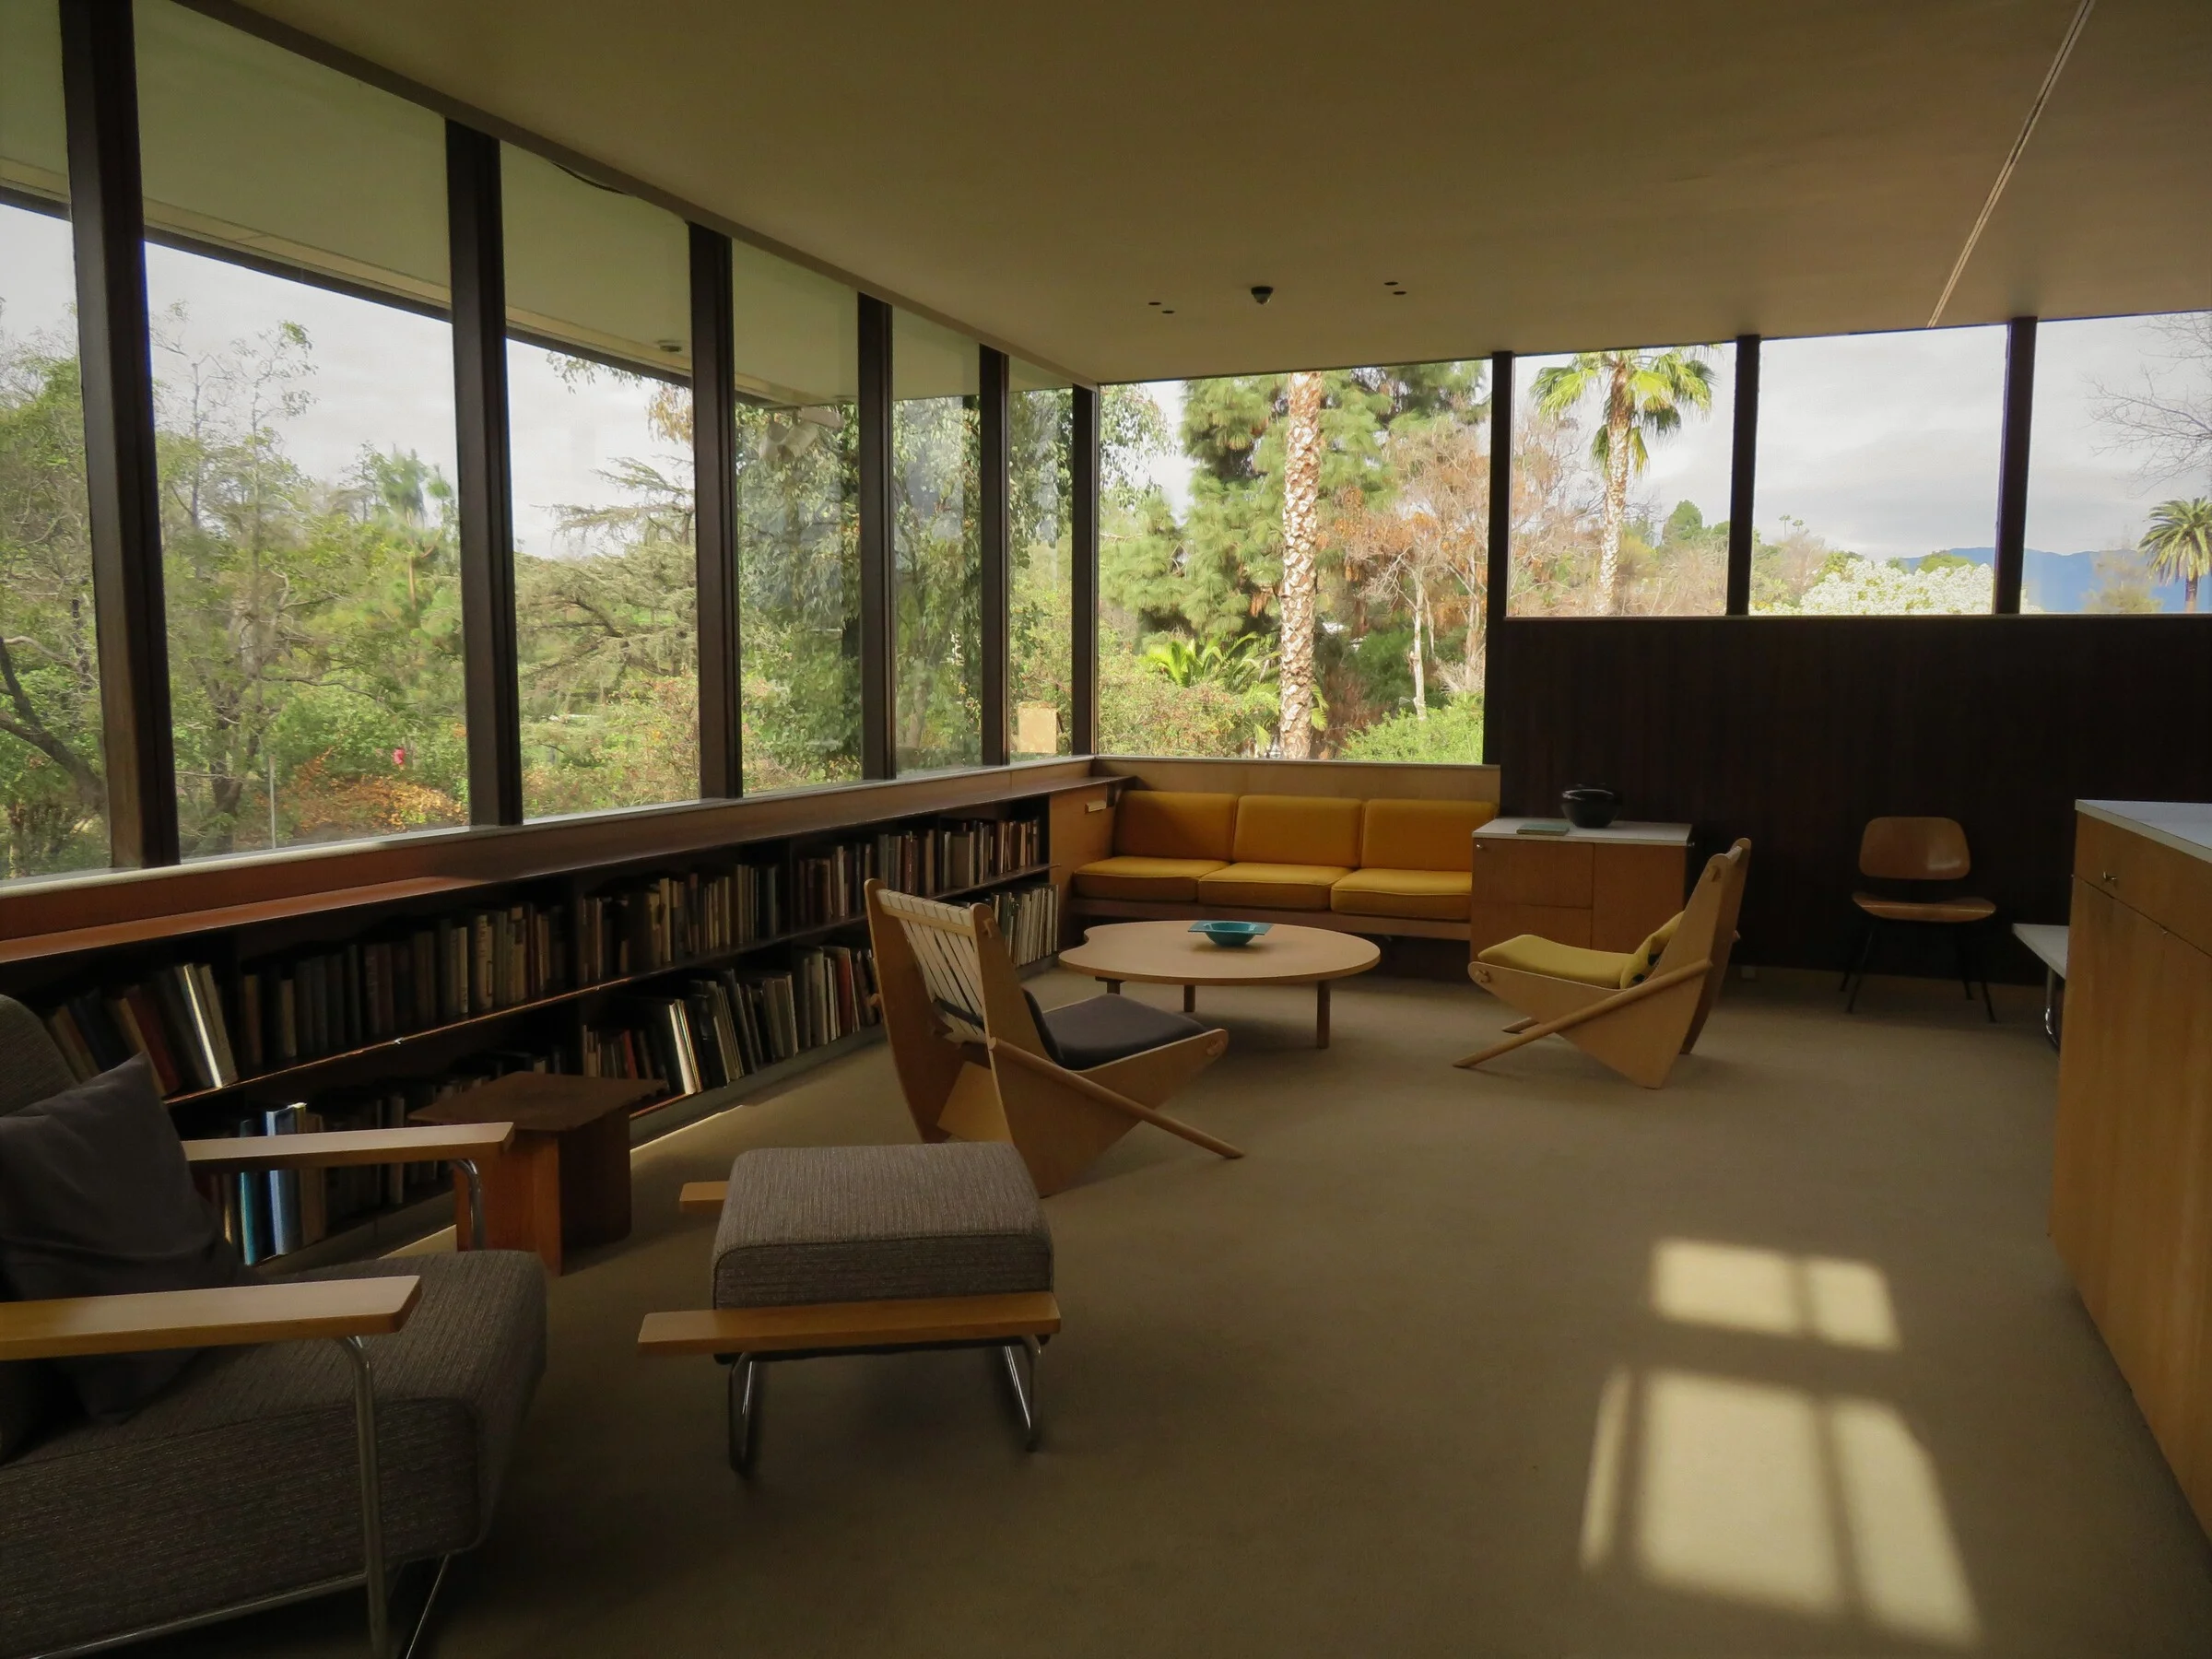
The Neutra Case Study Houses are less dramatic than the Koenig houses and more difficult to photograph in a way that captures what makes them interesting, because what makes them interesting is experienced rather than seen. They feel right from the inside in a way that has to do with proportion and light and the relationship between interior and exterior, and this quality is not easily translated into an image. They are, for this reason, underrepresented in the visual history of the program relative to their architectural significance.
The Last Houses and the Program’s Limits
The Case Study House Program wound down in 1966 having commissioned thirty-six designs and seen roughly twenty built as actual residences. The program’s founding ambition, to produce a prototype modern house that could be replicated affordably for returning servicemen and their families, was never realized. The houses were expensive to build, required skilled labor and specific materials, and were designed for California sites rather than national production. The dream of industrial replication turned out to be a dream.
What the program produced instead was a body of architecture that documented what mid-century modernism could do when it was given serious resources and serious architects and asked to solve a real problem. The houses are not prototypes. They are arguments. They argue that modern materials and industrial methods, applied with care, could produce domestic environments that were more comfortable, more light-filled, and more honest about their own construction than the historical styles they were replacing. The argument holds, which is why the houses still stand and why people still visit them.
The visual vocabulary of the Case Study Houses, the interplay of steel structure and glass and warm wood and clean planes, is the vocabulary that the best mid-century prints draw from. The Mid-Century Architecture collection is a record of this visual language, and the architecture art prints guide covers how these images work in contemporary rooms.
If you want to understand mid-century modernism, you can start with the furniture or the graphic design or the industrial products. But the houses are where the stakes were highest, and where the ambition was most explicit. Entenza was not asking architects to design a better chair. He was asking them to design a better way to live.