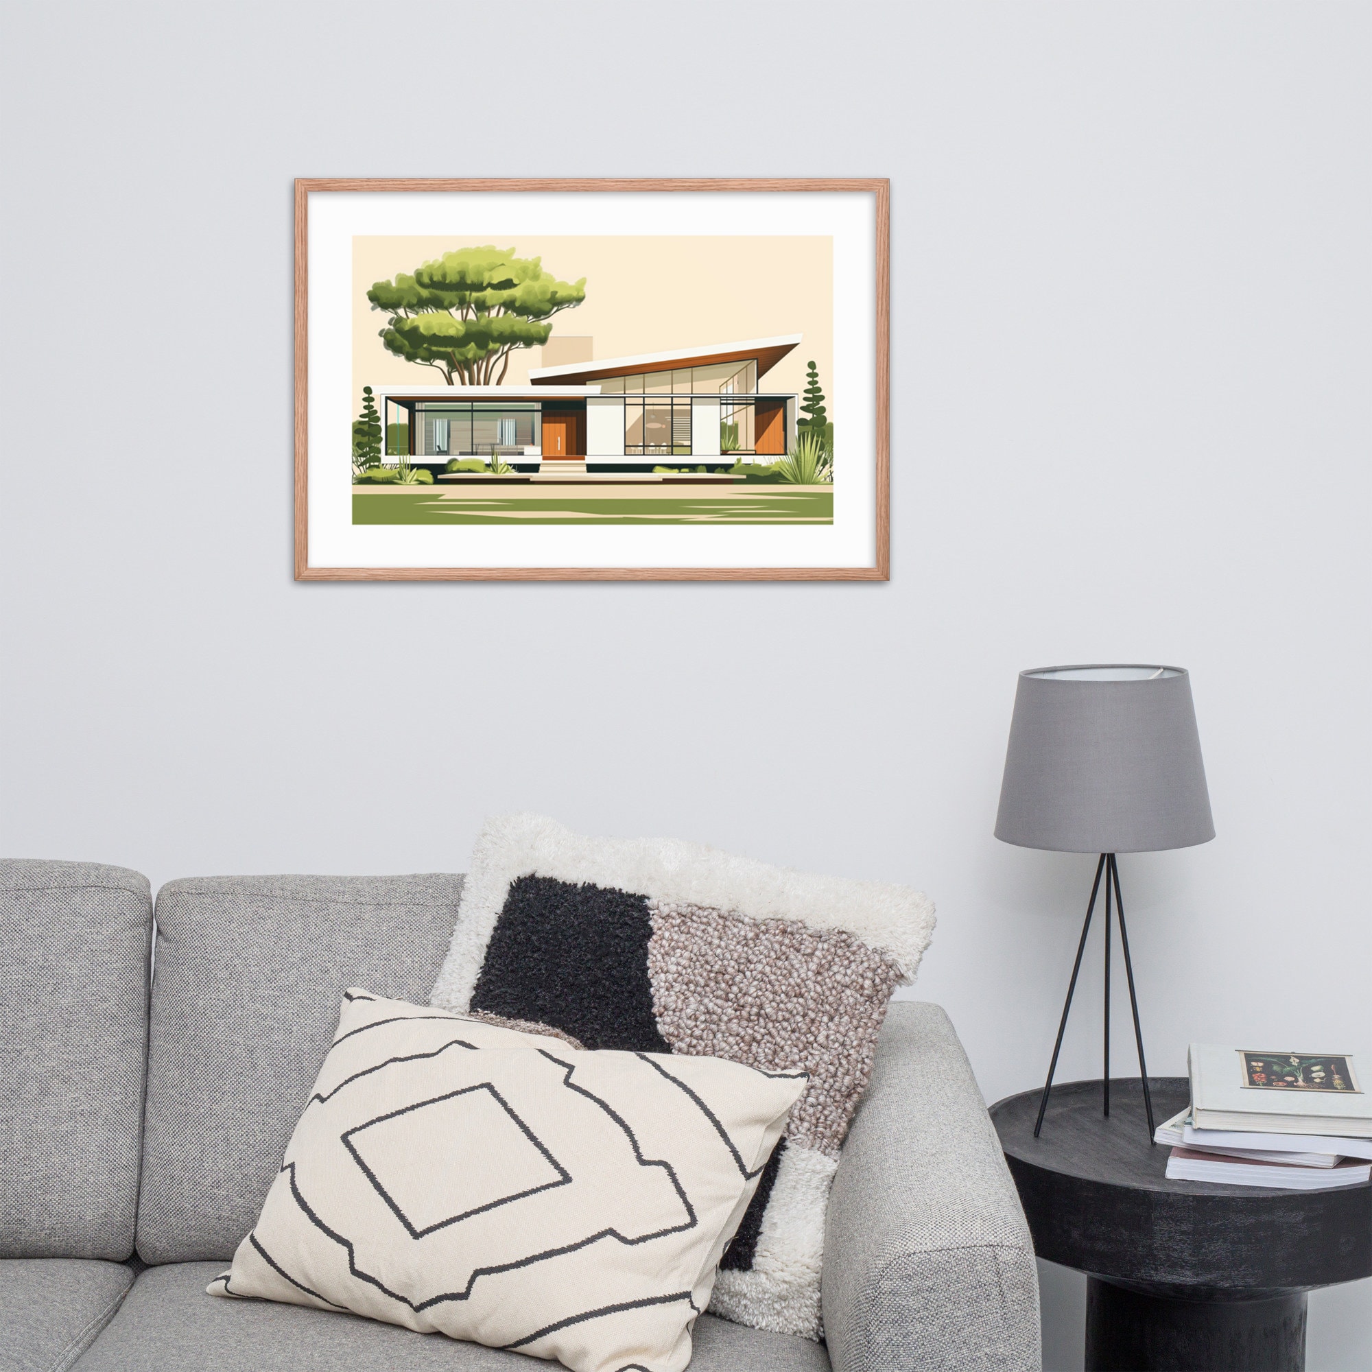
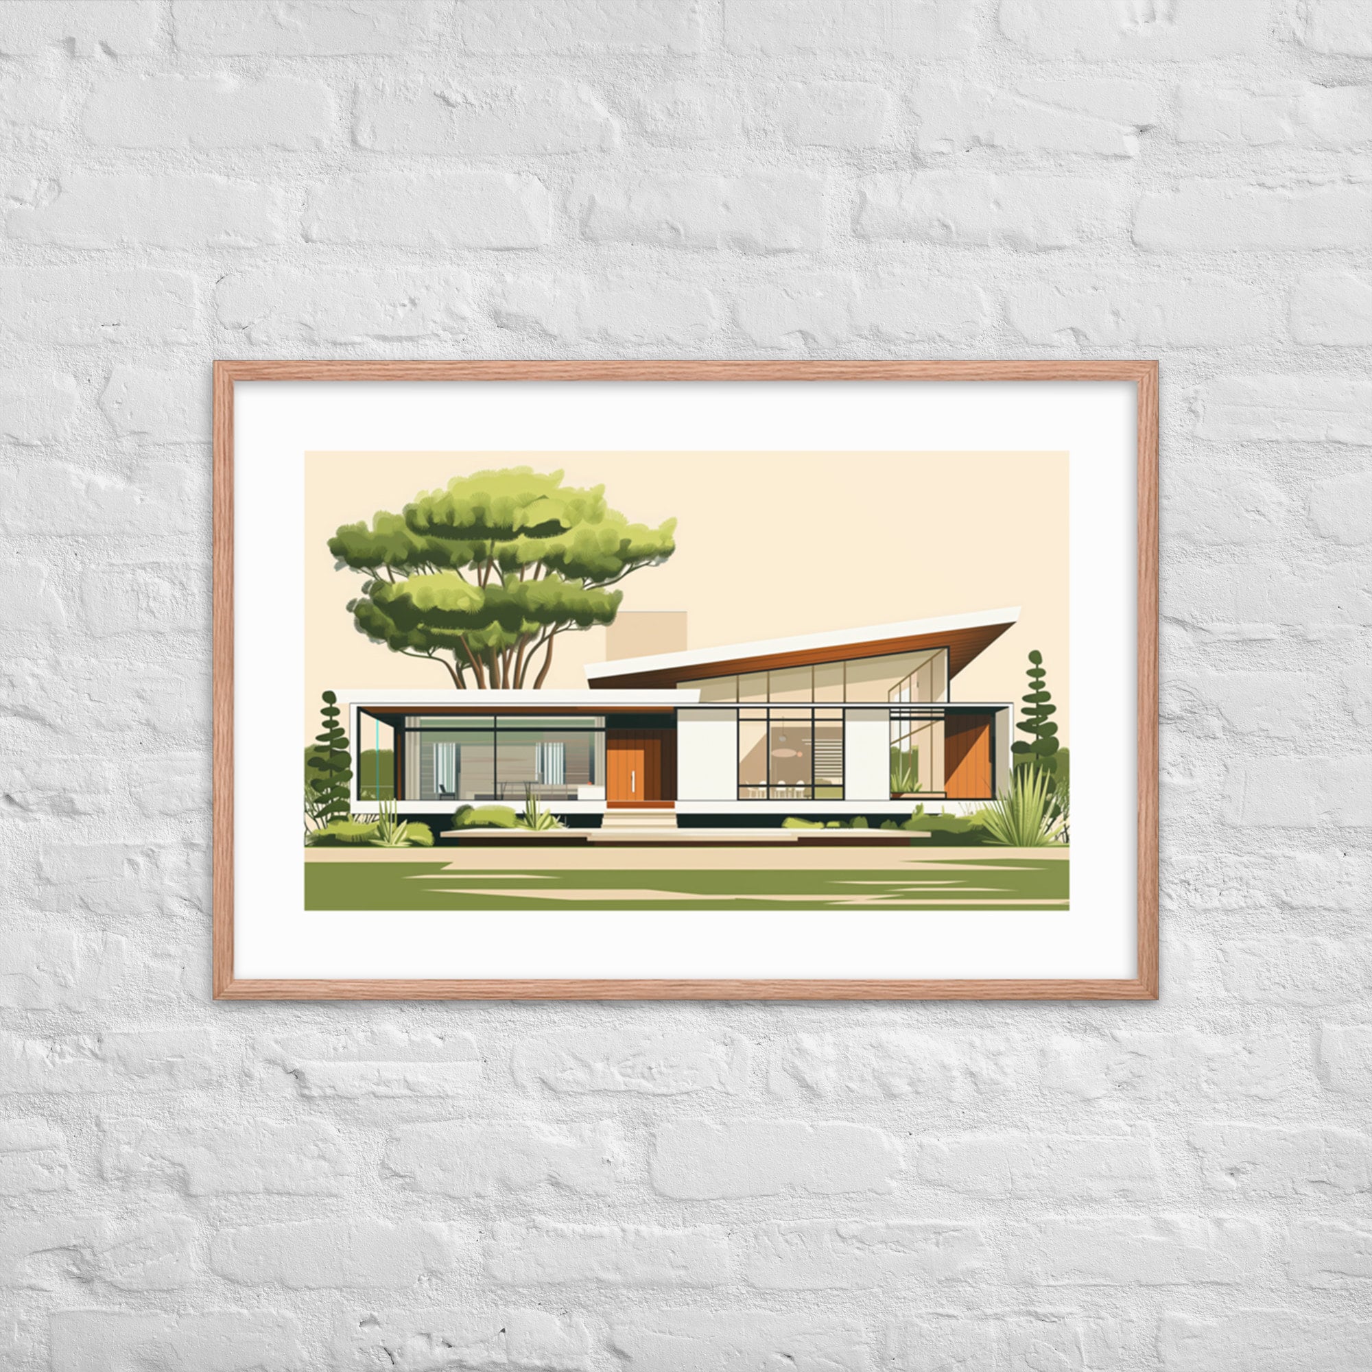
Mid-century modern architecture is what most people mean when they say “mid-century modern.” The glass-walled Case Study Houses, the low ranch houses with their flat or slightly pitched roofs, the Eichler homes of the Bay Area with their post-and-beam construction and indoor-outdoor living: these buildings are the visual anchor of the entire MCM aesthetic. Furniture, textiles, and art prints from the era all make most sense when understood in relation to the architecture that defined the context they were designed for. This guide covers the buildings that made mid-century modern architecture iconic, why architectural prints from this tradition work as wall art in a contemporary MCM home, and which prints from our Architecture collection capture the era’s built environment most precisely.
For context on the full catalog, see our Complete Guide to Mid-Century Modern Art Prints. For the historical background of the MCM movement and its design principles, read our Mid-Century Modern Design History post.
The Architecture That Defined Mid-Century Modern Living
The buildings we now call mid-century modern were designed around a specific set of principles that distinguished them sharply from both the traditional houses that preceded them and the postmodern designs that followed. These principles, when understood, explain why MCM architecture looks the way it does and why prints that celebrate it work so well on the walls of MCM interiors.
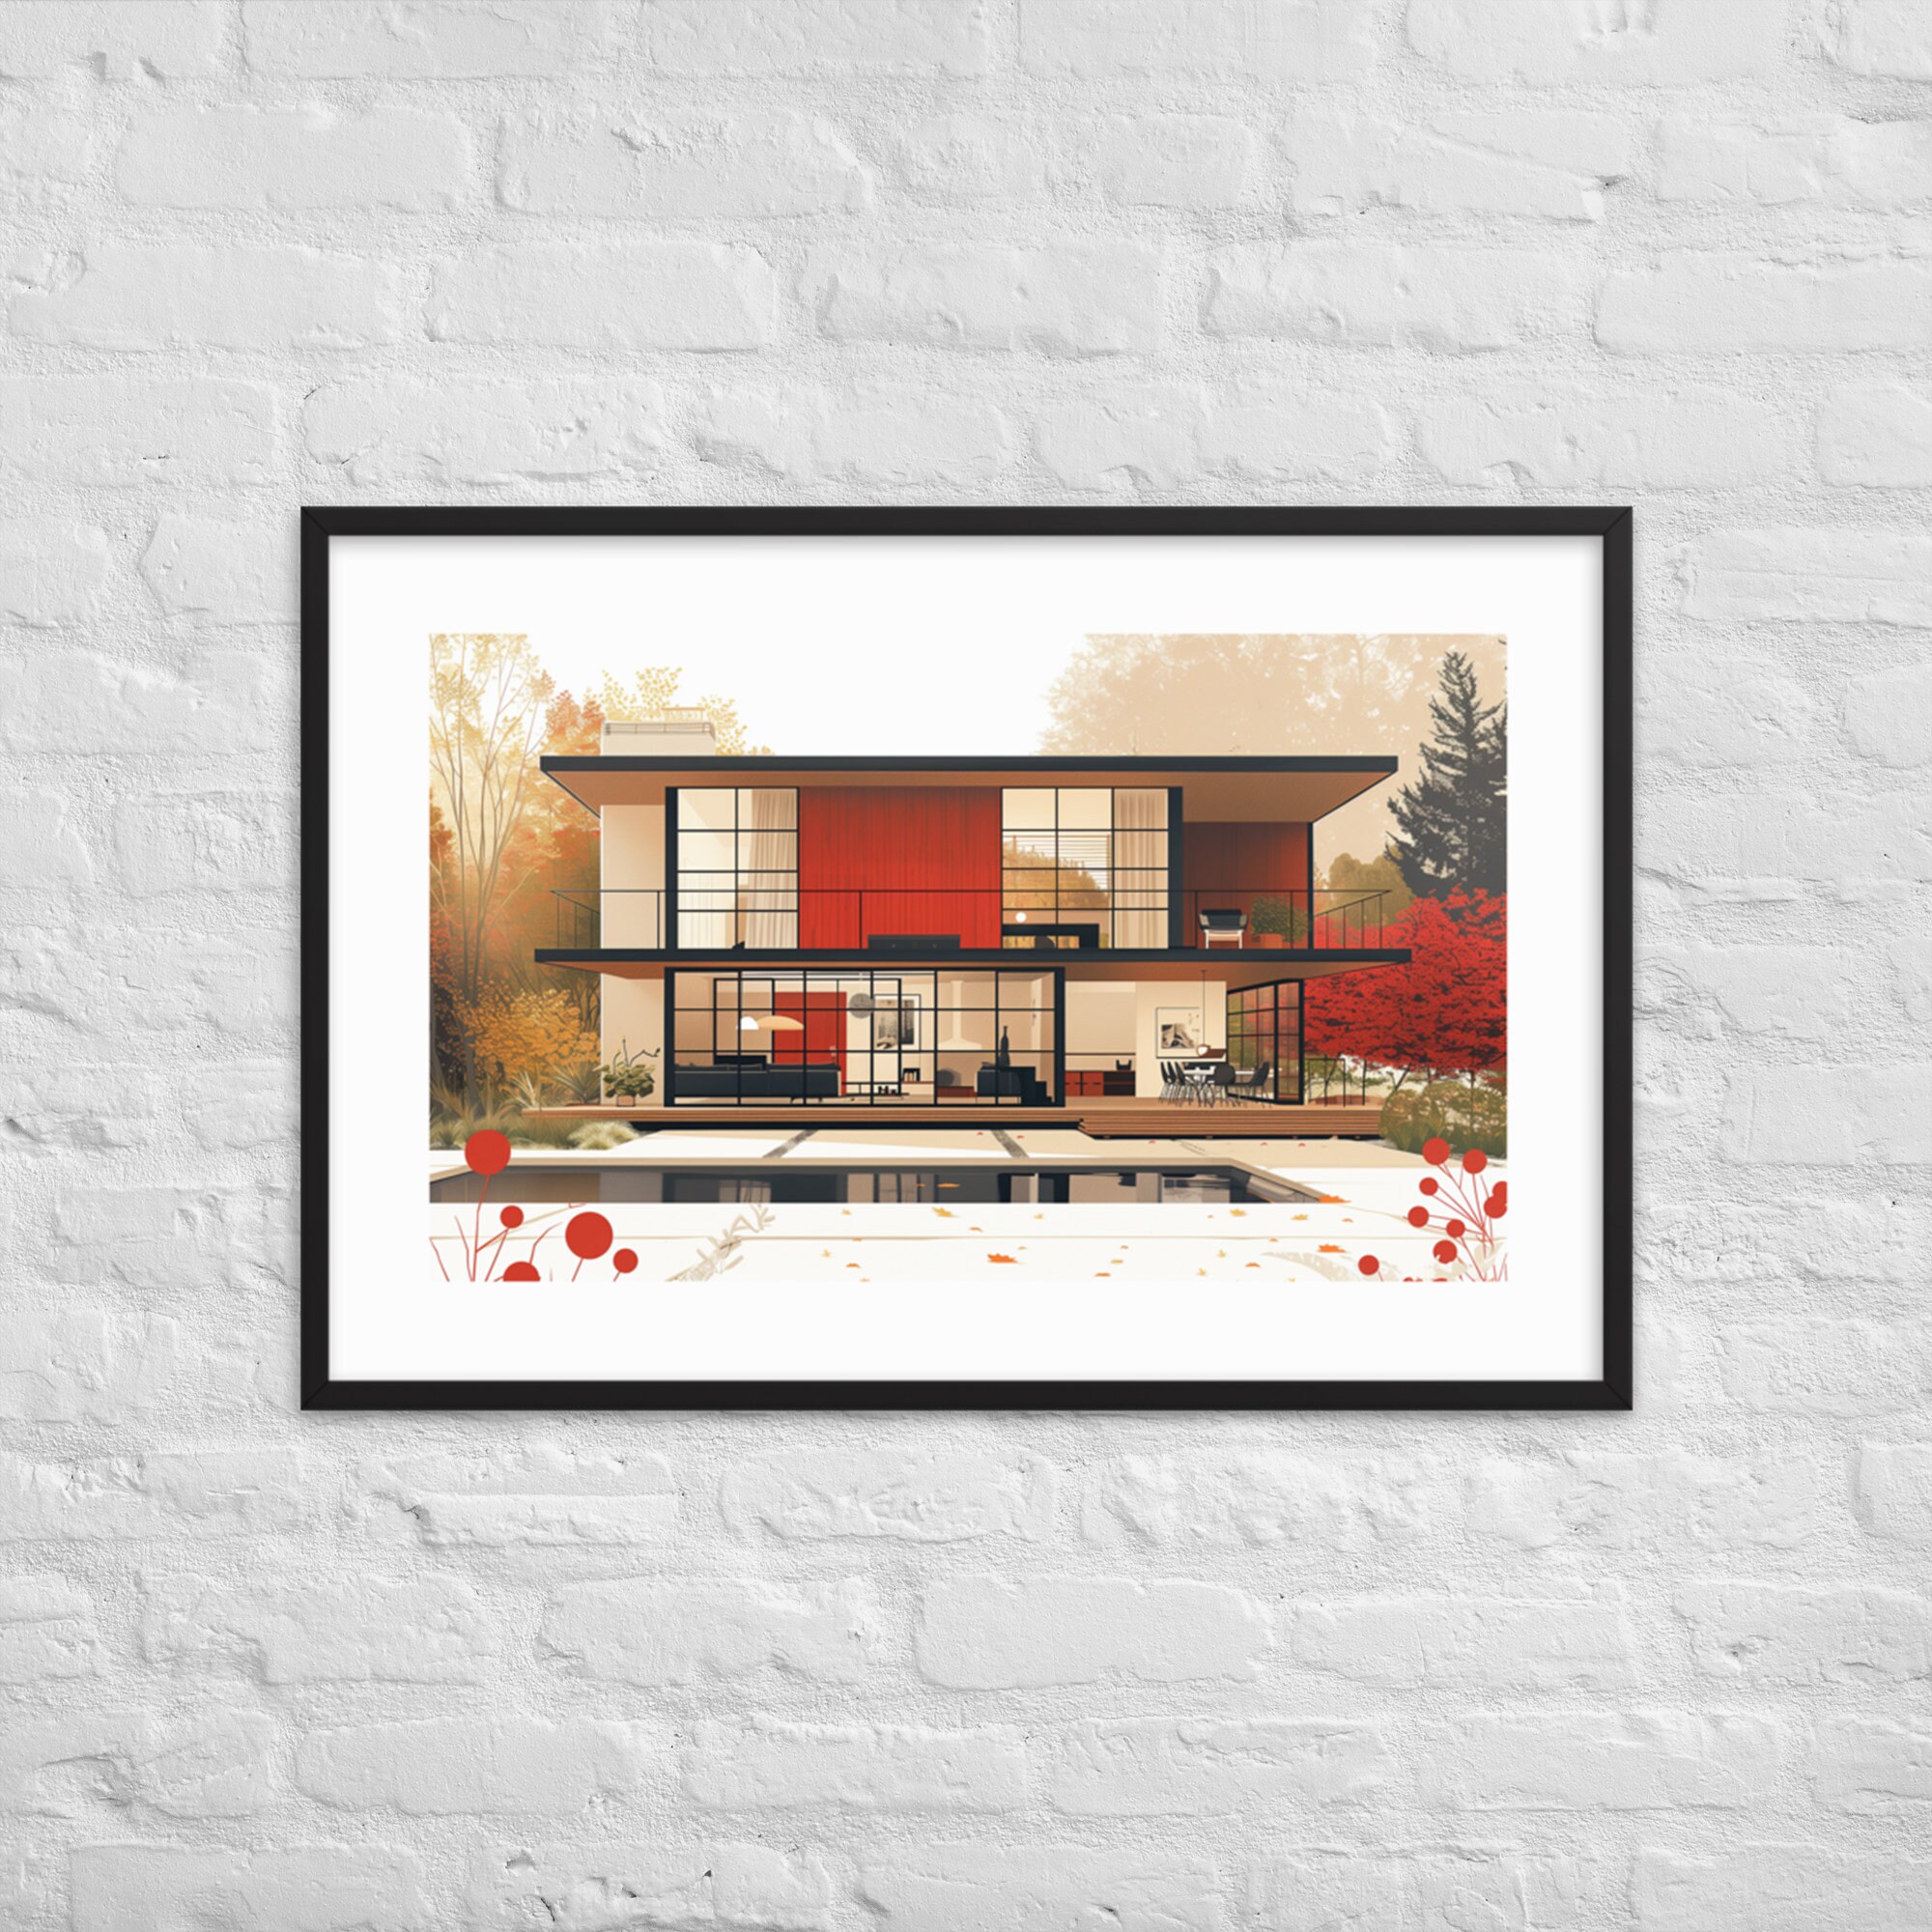
Indoor-outdoor continuity. The defining gesture of MCM residential architecture is the dissolution of the wall between inside and outside. Floor-to-ceiling glass, sliding doors that open entire walls, pergolas and overhanging eaves that extend the interior into the landscape: all of these devices blur the boundary between the home and its setting. The California climate made this possible in a way that colder regions could not support, which is why California became the primary laboratory for MCM residential design. When you look at a Neutra house or a Koenig Case Study House, the most striking visual quality is how little architecture there appears to be between you and the trees and sky beyond.
Structural honesty. MCM architecture expressed its structure rather than hiding it. Post-and-beam construction was left visible: you could see the columns that held the building up, the beams that spanned between them, the logic of the building’s organization. This approach extended to materials: concrete was left as concrete rather than stuccoed over, wood was treated and finished rather than painted, brick stayed brick. The result was buildings that looked like what they were, which connected to the same design philosophy that made MCM furniture celebrate the grain of wood and the properties of molded plywood rather than disguising them.
The single-story ranch form. While the most famous MCM houses are the dramatic hillside glass boxes, the dominant form of mid-century modern residential architecture was the ranch house: a single-story plan spread horizontally across its lot, with a low-pitched roof, an attached garage, and an orientation toward the backyard rather than the street. At its best, the ranch house is a sophisticated design, using horizontal bands of window, overhanging eaves, and indoor-outdoor connections to achieve the MCM aesthetic at a budget and scale accessible to the suburban middle class. Millions of these houses were built between 1945 and 1970, which is one reason the MCM aesthetic feels so deeply American.
From Eichler to Case Study: The Homes That Inspired the Prints
Two programs defined mid-century modern residential architecture for the postwar generation, and both inform the prints in our Architecture collection.
The Case Study House Program, run by Arts and Architecture magazine from 1945 to 1966, commissioned architects to design affordable model homes that demonstrated how modern design principles could be applied to ordinary residential construction. The program produced 36 homes (not all built), including two of the most photographed buildings in architectural history: Pierre Koenig’s Case Study House #22 (the Stahl House) in Los Angeles, cantilevered over the city lights, and Charles and Ray Eames’ Case Study House #8 in Pacific Palisades, a steel-frame house built partly from prefabricated industrial components. These were not expensive custom homes; they were demonstrations of what was possible with the materials and construction methods available to any builder of the period.
Joseph Eichler took the Case Study House principles to mass production. Working in the San Francisco Bay Area from the late 1940s through the 1960s, Eichler built roughly 11,000 homes using post-and-beam construction, open floor plans, floor-to-ceiling glass, and radiant floor heating. Eichler homes were and remain deeply affordable relative to the design quality they deliver, and they populate entire neighborhoods of the Bay Area in a way that no other architectural movement of the period does. An Eichler tract home from 1956 is recognizably the same design vocabulary as a bespoke Case Study House; the difference is scale, not principle.
The prints in our Architecture collection draw from both of these traditions: the aspirational drama of the Case Study Houses and the warm, livable quality of the Eichler and ranch-house vernacular.
Bringing MCM Architecture Indoors: Why These Prints Work as Wall Art
An architectural print works on a wall for a different reason than a botanical or geometric print. The architectural print creates a reference: it places the room in a context, connecting it to a tradition of buildings and the values those buildings express. A print of an Eichler-inspired home on the wall of a mid-century modern living room is both decoration and declaration: it says that this room understands what it is and where it comes from.
This self-referential quality makes architectural prints particularly effective in rooms with strong MCM design identities. The more clearly a room expresses its MCM orientation through its furniture, materials, and layout, the more naturally an architectural print reads as the right kind of art for the space. Conversely, an architectural print in a room with no MCM design context reads as decoration without meaning.
Retro Living Room Dreams takes the self-referential quality the furthest: it depicts a mid-century modern interior, complete with the era’s characteristic furniture and color palette, making it literally a print of a room within a room. In a living room with MCM furniture, this creates a visual dialogue between the actual space and the depicted one that no other print category can achieve. The effect is subtle but real: the room becomes aware of itself as a designed space, which is the highest ambition of MCM interior design.
Sleek Mid-Century Modern Dream Home shifts to the exterior view, depicting the defining features of MCM residential architecture: low profile, horizontal emphasis, the drama of a building that announces its design without raising its voice. This print works particularly well as a statement piece in rooms that are themselves striving for the MCM ideal: it functions as both aspiration and reference.
Seasonal Architecture Prints: Reading Light and Time of Year in MCM Exteriors
One of the distinctive qualities of MCM architecture is how it responds to light and season. Glass-walled houses that disappear in summer become warm glowing boxes in winter; a home oriented toward afternoon light reads completely differently at dawn than at dusk. Our Architecture collection includes prints that capture specific qualities of seasonal light on MCM exteriors, which gives buyers more dimensional choices than a single idealized view.
Sun-Soaked Mid-Century Haven is summer-afternoon MCM: warm light, the sense of a house fully integrated with its garden, the California casual register that is the domestic promise of the post-war years. This print suits rooms with southern or western exposure that already have warmth in their palette.
Autumnal Mid-Century Architecture takes the same vocabulary into fall light: a MCM exterior in amber and rust tones that connect to the Red Oak colorway’s overall palette. This is a print for rooms where the warm-season California setting would feel out of place, or for buyers who want to acknowledge that the MCM ideal has seasons and moods rather than only one weather condition.
Shop the Architecture Collection
The full Mid-Century Architecture collection is available in both colorways and all three sizes. The Red Oak colorway works particularly well with architectural subjects because warm amber tones connect to the wood and warmth that characterize MCM interiors. The Black Ink colorway is the right choice for subjects where graphic contrast serves the composition: a bold exterior silhouette at night reads at maximum clarity in Black Ink.
Retro Living Room Dreams: the most self-referential architectural print for MCM living rooms.
Sleek Mid-Century Modern Dream Home: the definitive MCM exterior statement piece.
Sun-Soaked Mid-Century Haven: warm-season California MCM, suited to bright south-facing rooms.
Autumnal Mid-Century Architecture: fall palette architecture for rooms with warmer, earthier color stories.
Browse the full catalog at our MCM Art Prints Guide. For placement guidance in the living room, the primary room for architectural prints, see our Living Room Art Guide.